


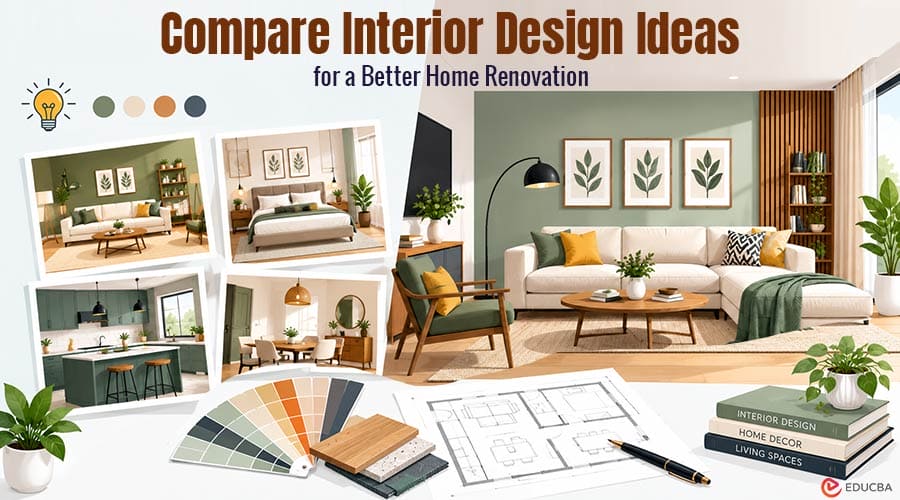
A renovation often starts with a folder full of appealing references, but choosing between different interior design ideas becomes more difficult when those choices have to work in the same room. A finish that works in isolation may feel too dark across a full wall, while a compact-looking sofa may narrow the main walking route. Comparing complete room ideas makes these conflicts easier to see while the expensive parts of the project are still easy to change.
A Practical Way to Compare Interior Design Ideas Before Renovation
Use the following steps to evaluate different interior design ideas consistently, from room layout and furniture scale to colour, materials, and lighting.
1. Start With the Facts That Cannot Move
Before comparing styles, record the fixed parts of the room: wall lengths, ceiling height, door swings, windows, columns, radiators, and permanent service points. Every option must respect the same physical room. Keep these details in a base plan. Mark missing measurements as unconfirmed instead of guessing.
A concept built around the wrong window width or cabinet depth creates false confidence. Write down what the room must do on an ordinary day. A living room may need a clear route to the balcony and storage near the entrance. A bedroom may need enough space to open a wardrobe without pushing the bed against a wall. These needs become the test for every option.
2. Photograph the Room From Useful Viewpoints
One wide photograph rarely shows enough. Take pictures from the doorway, the main seating position, and regular walking routes. Keep the camera height consistent and avoid views that make furniture appear smaller than it is. Each viewpoint reveals a different problem. A seated view tests sightlines, while a view along the walking route exposes narrow gaps and projecting furniture.
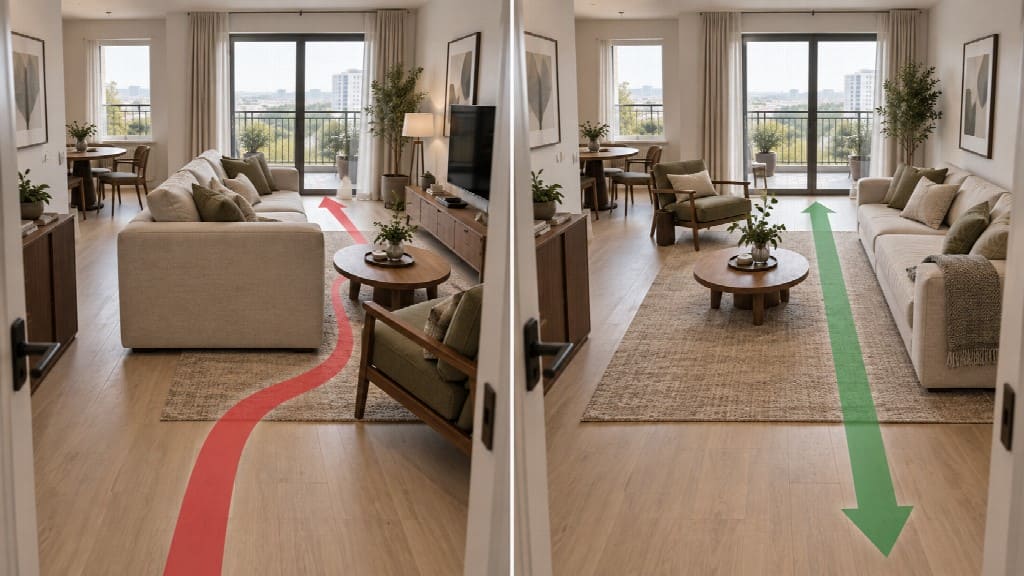
Using the same camera position makes circulation and furniture scale easier to compare.
3. Compare the Layout Before the Decorating Style
Layout should come first because it controls how the room works. Start with the largest furniture and storage. Test a few arrangements while keeping wall color, flooring, and lighting unchanged. Look at empty space as carefully as the furniture. Can doors and drawers open fully? Can a dining chair move when somebody is seated? Does the main route cut between the sofa and television?This may eliminate an option that looked good on a mood board. Rejecting a crowded layout before ordering furniture is cheaper.
4. Test Furniture Scale Within the Whole Room
Dimensions tell you whether an item fits, but not how heavy it will look. A deep sofa or dark wardrobe can dominate a room even with enough floor space around it. Compare furniture within the full room. Check nearby window heights, visible wall area, and the balance between solid pieces and open space. Several bulky pieces can make every route feel tight.
Keep the viewing angle fixed while testing alternatives. A Free AI room design workflow can turn a room photo into controlled visual options, making scale, placement, and style easier to compare. Carry the chosen direction into measured drawings and purchasing decisions.
5. Judge Colour Across Connected Surfaces
A paint sample cannot show how a colour behaves across four walls or beside a large floor area. Keep the layout fixed and change only the surface under review. A dark green sample looks different across full-height cabinets. A warm neutral may look calm next to timber but yellow beside a cool stone floor. Include connected rooms in one view so their palettes do not compete.
6. Review Materials and Lighting Together
Materials change with the light. Glossy tile reflects windows and lamps, while dark timber can lose detail in a poorly lit corner. Create a daytime and evening view for the leading material option. Check whether the surfaces remain readable and whether bright working areas sit comfortably beside softer background light.
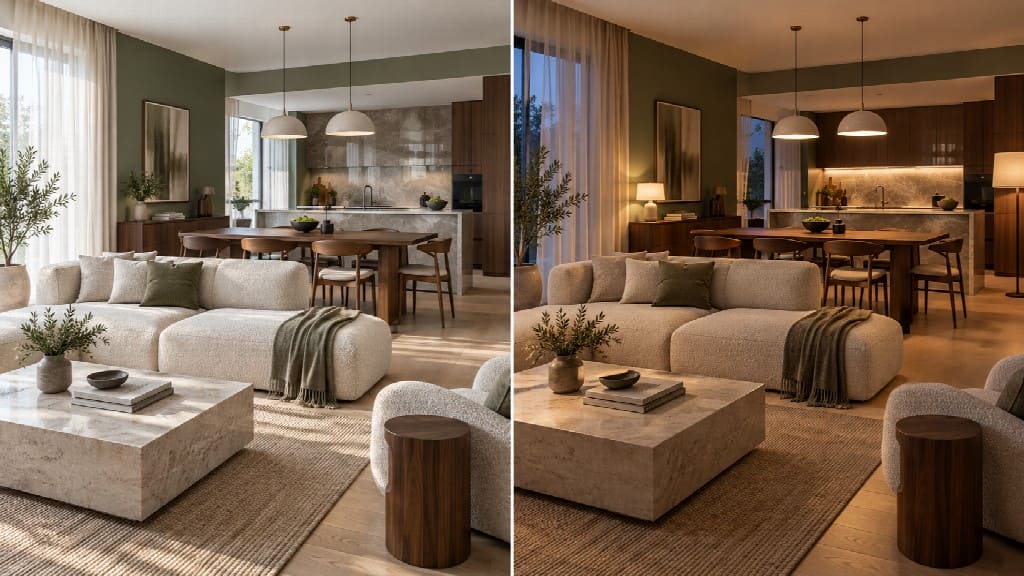
A complete-room view shows how timber, stone, fabric, wall colour, daylight, and lamps affect one another.
Inspect kitchen worktops separately. A pendant may look good while leaving the counter below unevenly lit. In a living room, check whether a bright window turns the television wall into a dark block.
7. Keep Each Comparison Controlled
Changing everything at once produces weak decisions. If one version changes the layout, flooring, furniture, and lighting, you can not tell what made the room better.
Use a simple sequence instead:
- Compare two or three layouts with the same finishes.
- Choose the strongest layout and compare furniture scale.
- Keep both fixed while testing colour and materials.
- Review the preferred direction in daytime and evening light.
Save rejected options with short notes. “Chair blocks balcony route” is more useful than “Version B did not work.” The note prevents the same problem from returning later.
8. Use a Final Room-by-Room Checklist
Before approving a concept, review each room with the same questions:
- Are all fixed dimensions and openings represented correctly?
- Can doors, drawers, wardrobes, and chairs move without conflict?
- Do the main walking routes remain clear?
- Does the largest furniture feel proportional from more than one viewpoint?
- Do connected rooms share a compatible colour and material direction?
- Are work surfaces and seating areas properly lit at the times they will be used?
- Is there one clear reason for choosing this option over the alternatives?
The last question matters. “It looks nicer” is difficult to use when a later decision causes doubt. “It keeps the balcony route clear and gives the dining area better light” is a practical brief that can guide the rest of the renovation.
Common Comparison Mistakes
Avoid images taken from different angles, because a wider view can make one option look more spacious. Do not compare products with different dimensions as if only their style changed. Stop generating alternatives once the main question has been answered.
Final Thoughts
Comparing interior design ideas before renovation helps turn attractive references into practical design decisions. Start with the room’s fixed dimensions, compare layouts before decorative details, then assess furniture scale, colors, materials, and lighting in a controlled sequence.
A useful comparison should ultimately leave you with fewer options, not more. Once one layout works from several viewpoints and its materials remain suitable in different lighting conditions, the design can move from exploration to measured drawings, product selection, and construction planning.
Frequently Asked Questions (FAQs)
Q1. How many design options should be compared?
Answer: Two or three controlled options are usually enough for one decision. If none works, revise the brief before producing more versions.
Q2. Should every room use the same colours and materials
Answer: No. Connected rooms need a clear relationship, but they do not have to match exactly. Repeating one floor tone, timber finish, or background colour can provide continuity while each room keeps its own emphasis.
Q3. When should a contractor or designer review the concept
Answer: Ask for a feasibility review before ordering products or approving construction details. Visual comparisons help choose a direction, while measured drawings, product specifications, and professional checks establish what can be built.
Recommended Articles
We hope these practical tips for comparing interior design ideas help you make confident renovation decisions. Check out these recommended articles for more inspiration and guidance on creating functional and visually cohesive spaces.