


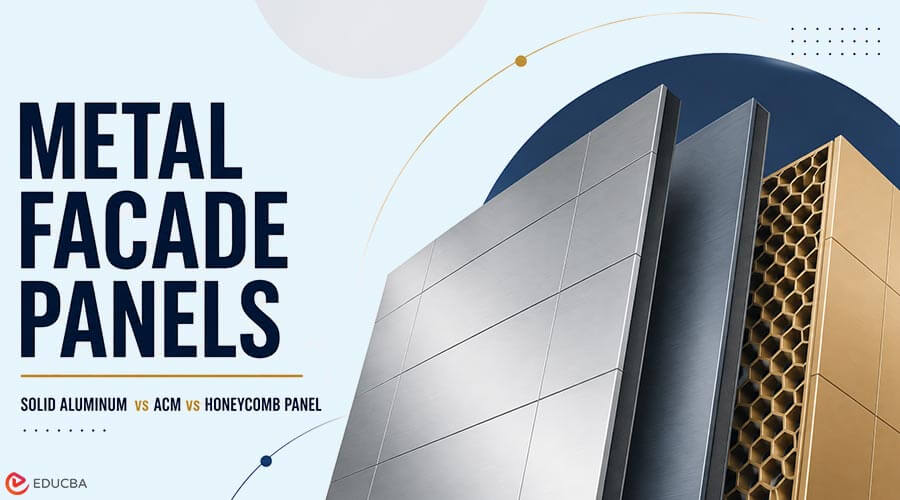
The right metal facade panels depend on building geometry, fire-review path, exposure, and fabrication needs, not on a universal material ranking. Solid aluminum, ACM, and aluminum honeycomb panels can create refined exterior surfaces, but their construction and documentation needs differ.
For architects, contractors, and owners, the risk is treating similar-looking panels as interchangeable before defining the wall build-up. A discussion with PRANCE should begin with the elevation, support concept, joints, coating, and project constraints, not only a finish sample or a panel label.
This guide compares the three panel types as facade components. It does not treat a panel’s face material as proof of a complete wall’s structural, weather, thermal, or fire performance; those outcomes depend on the specified assembly and the applicable project requirements.
How Does the Construction of Metal Facade Panels Change the Design Question?
The first choice is structural: solid aluminum is a single metal sheet or formed tray, while ACM and honeycomb panels are built-up panels with face sheets and a core. That difference affects fabrication, edges, joints, stiffness, repair strategy, and the evidence that needs review.
Solid Aluminum Panel
Basic Construction
A single aluminum sheet, often formed with returns, stiffeners, or a cassette geometry.
What It Is Usually Selected to Address
Solid aluminum metal facade panels can provide greater flexibility for custom folds, returns, perforations, and formed geometries when the facade design requires detailed fabrication. Custom folds, shaped elevations, robust all-metal panel construction.
What Must Be Defined Before Comparison
Alloy, thickness, formed geometry, reinforcement, support spacing, finish, and fixing method.
ACM Panel
Basic Construction
Two aluminum face sheets bonded to a non-aluminum core.
What It Is Usually Selected to Address
A thin, flat, fabricated exterior panel where the approved core and system are available.
What Must Be Defined Before Comparison
Exact core, face-sheet construction, fabrication method, tested/listed wall assembly, and attachment system.
Aluminum Honeycomb Panel
Basic Construction
Aluminum outer sheets are securely joined to a lightweight aluminum honeycomb structure.
What It Is Usually Selected to Address
Large-format visual flatness with a lightweight sandwich construction.
What Must Be Defined Before Comparison
Face sheets, core, adhesive/bond, edge closure, inserts, support points, and panel dimensions.
A qualified metal wall panel manufacturer should be able to turn those descriptions into a project-specific submittal rather than asking the design team to accept a generic “aluminum panel” comparison. The panel perimeter, support route, drainage plane, thermal movement, and interfaces with windows or louvers matter as much as the visible face.
Solid aluminum is often the most direct option when folding, perforating, curving, or making a tray-shaped panel is central to the design. Its fabrication freedom does not remove the need to engineer panel stiffness and support for the actual size, wind pressure, and fixing layout.
ACM and honeycomb panels achieve their apparent rigidity differently. A specification should name the complete construction, because two panels with similar surface finishes may have different core materials, edge details, bonding systems, and project-use limitations.
When Aluminum Composite Material Panels Are the Right Fit?
Aluminum composite material panels can be a practical choice when a project needs a consistently flat, thin fabricated panel and the selected product has a documented route through the local code and wall-system requirements. Do not approve them by appearance alone.
The key question is the core. ACM is a composite construction, so the submittal must identify the core formulation and bonding arrangement. A fire-retardant core is not a substitute for checking the applicable code, the specific exterior-wall assembly, insulation and air/water barrier, attachments, and the manufacturer’s system documentation.
ACM metal facade panels can suit regular grids, repetitive elevations, retail fronts, and other projects where the approved system’s fabrication rules and module sizes align with the design. It may be less appropriate when the design depends on deep formed shapes, extensive sculpting, or a simplified all-metal material description.
Before selecting ACM, ask for the exact product name, core type, face-sheet construction, permitted fabrication approach, finish system, support detail, and the assembly evidence required in the jurisdiction. Do not substitute a report or listing for one configuration into a different wall build-up.
Where Aluminum Honeycomb Panels Earn Their Added Complexity?
Aluminum honeycomb panels are most compelling when large, visually flat modules are important, and the project team can coordinate a sandwich panel’s edges, inserts, handling, and support points. Their value lies in the panel construction, not simply in the word “aluminum.”
The honeycomb core separates the face sheets, which can help create a stiff, flat panel relative to its mass. However, flatness and durability still depend on the face-sheet specification, core geometry, adhesive or bonding system, panel dimensions, edge treatment, and fixing layout. Do not accept a large panel based on a generic stiffness claim without system-specific documentation.
This option deserves extra attention at corners, cut-outs, returns, penetrations, and attachment points. These areas may require engineered edge closures, inserts, reinforcement, or purpose-designed hardware. Confirm how the panel will be lifted, stored, cut, sealed, fixed, and replaced before approving a large-format module.
Honeycomb metal facade panels can be a sound fit for prominent, flat elevations where module appearance and handling are part of the design brief. They can be unnecessary complexity when the facade primarily needs straightforward formed trays, smaller modules, or frequent field modification.
Facade Fire Performance Belongs to the Complete Wall Assembly
Facade fire performance is an assembly decision, especially for composite or bonded products. A metal face sheet, a core description, a surface-burning result, or a single panel test does not automatically establish the behavior or compliance of an exterior wall system.
For example, the 2024 International Building Code treats metal composite material systems as exterior-wall systems subject to Section 1406, and its requirements can involve NFPA 285 evaluation or an approved equivalent compliance route depending on the building and wall configuration. The applicable code may be different outside the United States, and the authority having jurisdiction and project fire consultant should determine the required path.
Review the exact wall assembly: cladding, cavity, insulation, air/water-resistive barrier, sheathing, structure, attachment method, openings, firestopping, and any combustible components. A tested or listed assembly supports only the construction and conditions it actually covers.
Solid aluminum may simplify one aspect of the panel description because it has no composite core, but it still does not certify the whole facade. Honeycomb panels likewise require the project team to review the complete panel construction and assembly evidence rather than assuming an aluminum core resolves every fire or code question.
A Ventilated Rainscreen Facade System Requires Detail Coordination
A ventilated rainscreen facade system manages water with more than its visible panels. The design needs a drainage plane, flashings, cavity, ventilation and drainage routes where applicable, compatible subframing, joints, and interfaces that direct water out of the wall rather than trapping it behind cladding.
The three panel types create different detailing questions. Solid aluminum trays may use formed returns and cassette joints; ACM fabrication follows the selected product’s routing, folding, and edge rules; honeycomb panels require careful treatment of edges and penetrations to protect the sandwich construction. In every case, the panel is one layer of an exterior-wall assembly.
Coordinate the following before release for fabrication:
- Design wind pressure, panel zoning, support spacing, brackets, anchors, and structural movement criteria.
- Thermal movement allowances, joint widths, sealant compatibility, and transitions to glazing, roofs, parapets, louvers, and doors.
- Drainage, flashing, cavity continuity, weeps or vents where required by the selected system, and access for inspection or repair.
- Finish specification, exposure conditions, cleaning method, mixed-metal interfaces, and treatment of cut edges or field damage.
- Panel-removal sequence and replacement strategy, particularly for oversized modules or concealed-fixing systems.
- Resolve these items in drawings and approved system details. You cannot infer them from a panel thickness, a finish name, or a marketing image.
Build an Exterior Wall Cladding Specification Around the Project
An exterior wall cladding specification should select the right metal facade panels only after defining what the facade must do. Use solid aluminum when formed geometry, custom fabrication, or an all-metal panel construction is the clearest fit; use ACM when a code-appropriate, documented composite system matches the elevation and fabrication plan; use honeycomb when large-format flatness justifies its more detailed sandwich-panel coordination.
When comparable, verified product data is not available across all three choices, an evidence-request checklist is more useful than a generic ranking.
Panel Configuration
Ask the Supplier or Project Team For
Shop drawing with material, face sheets, core where applicable, thickness, profile, returns, edges, dimensions, and mass per unit area.
Why It Matters
Lets the team compare the actual proposed panels rather than category labels.
Structural Adequacy
Ask the Supplier or Project Team For
Design wind pressures, panel/support calculations, attachment layout, substrate requirements, and movement details.
Why It Matters
Connects panel geometry and fixing to the building location and elevation zone.
Fire and Code Review
Ask the Supplier or Project Team For
Applicable code analysis; the relevant tested, listed, or approved wall-assembly evidence; and conditions of use.
Why It Matters
Keeps panel-level descriptions separate from exterior-wall compliance.
Weather-Management Detail
Ask the Supplier or Project Team For
Rainscreen, drainage, flashing, joint, penetration, and transition drawings.
Why It Matters
Shows how the wall handles water and interfaces with adjacent systems.
Finish and Durability
Ask the Supplier or Project Team For
Substrate, pretreatment, coating system, exposure assumptions, sample approval, cleaning, and repair guidance.
Why It Matters
Makes the visual and maintenance expectations reviewable.
Fabrication and Maintenance
Ask the Supplier or Project Team For
Fabrication limits, lifting/handling plan, replacement route, mock-up requirements, and inspection plan.
Why It Matters
Identifies risks at large modules, cut-outs, concealed fixings, and future repairs.
Approve the final choice against the whole facade package—architecture, structure, fire, envelope, fabrication, and maintenance—not the panel sample alone. Request a mock-up or representative detail for areas with high exposure, complex junctions, unusual geometry, or a demanding appearance standard.
Frequently Asked Questions (FAQ’s)
Q1. Is a solid aluminum panel always better than ACM?
Answer: No. Solid aluminum can be a strong fit for custom-formed geometry and an all-metal panel construction. Still, ACM can be appropriate when its exact core, fabrication approach, and wall-system evidence meet the project’s needs. The selection should follow the approved facade assembly and local requirements.
Q2. Are aluminum honeycomb panels structural facade panels?
Answer: Do not assume so. Honeycomb panels can provide a stiff, lightweight sandwich construction, but their role in a facade depends on the engineered panel, connections, support system, and project design. Ask for calculations and drawings for the proposed configuration.
Q3. Does a fire-retardant ACM core prove that the facade complies with code?
Answer: No. Code review typically concerns the exterior-wall assembly and its documented conditions of use. Confirm the project jurisdiction, building type, wall configuration, and the required test, listing, or approval route with the responsible design and code-review team.
Final Thoughts
Choose the metal facade panels that solve the actual facade problem. Solid aluminum favors formed and customized metalwork; ACM can serve controlled, documented composite-panel applications; and honeycomb panels are worth considering where large-format flatness and a lightweight sandwich construction support the design. In all three cases, specify the complete exterior-wall assembly and require evidence that matches the proposed configuration.
Recommended Articles
We hope this guide helps you understand how metal facade panels, ACM, and aluminum honeycomb panels differ in construction, performance considerations, and facade applications. Explore these recommended articles for more insights into aluminum facade panels, exterior wall cladding, rainscreen facade systems, metal wall panels, facade materials, and building envelope design.