


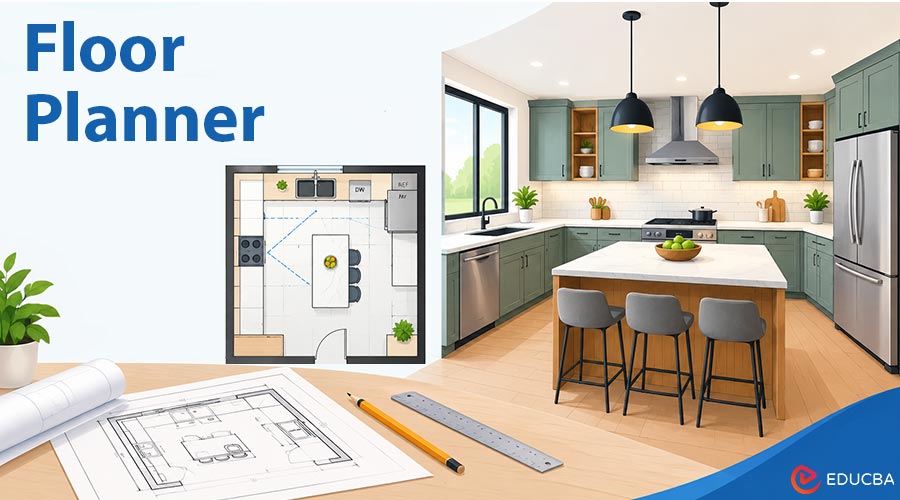
The new kitchen looked excellent until someone opened the dishwasher. At that point, the route to the refrigerator was temporarily canceled. These small collisions rarely announce themselves while you are choosing cabinet colors. They appear when the room starts working. A useful layout considers cooking, storage, and movement together, giving attractive finishes a practical foundation that can handle an ordinary evening meal without everyone negotiating their next step around the same open door.
Follow a Meal Through the Room
Describe the Work Before Choosing the Cabinets
A floor planner helps turn everyday kitchen habits into questions you can examine. Where do groceries land? Where do you wash vegetables, prepare ingredients, and put down a serving dish? Measure the room and record doors, windows, existing service positions, and appliances. Floor Planner can generate an initial layout from a written description, so include how you cook alongside the appearance you prefer. Mention whether two people regularly prepare food together or whether the kitchen connects to another busy room. A specific brief gives the first proposal a real task. Otherwise, you may receive an appealing arrangement without a clear way to judge whether it suits your household.
Put Storage Near the Tasks It Supports
A generous cabinet is less helpful when its contents sit far from where you use them. Think about the utensils, dishes, ingredients, and cleaning supplies that accompany each activity. Use the floor planner to explore those relationships before committing to individual units. Consider who opens what at the same time. Cutlery storage near the table may seem logical, but it can interrupt preparation when someone starts setting places. No universal arrangement solves every household’s routine. The useful question is whether your storage reduces unnecessary journeys while remaining accessible. Capacity matters, certainly. So does being able to retrieve a saucepan without starting a complicated exchange of positions around the counter.
Compare Different Shapes Fairly
Make the Island Earn Its Place
An island can add preparation space and seating. It can also take up exactly the space everyone needs to cross. Use the floor planner to compare an island with a peninsula or a layout organized around the walls. Keep dimensions, appliance sizes, and essential requirements consistent across versions. Otherwise, the comparison becomes misleading before you notice that one proposal quietly contains a smaller dining table. Examine seating while someone occupies it, including the space needed to pull a chair back. If the arrangement works only when everybody remains still and everything stays closed, it deserves another pass. An impressive centerpiece should improve the kitchen’s daily use, not become its main obstacle.
Check Appliances While They Are Open
Appliances need more than the rectangle representing their closed dimensions. Check installation information for the actual models you are considering, including the access needed to open and use them. Use the floor planner to see how they fit beside cabinets and in the flow of traffic. Picture unloading the dishwasher while another person reaches the refrigerator. Consider where each user stands and whether their movements conflict. A general drawing cannot confirm that a particular product will install correctly in your home. Confirm the relevant specifications and site conditions before finalizing technical decisions. This is easier while the design remains adjustable than after a cabinet has been manufactured around an assumption nobody remembered to verify.
Improve the Weak Spot Deliberately
Ask AI Editing to Address a Local Problem
When the broad arrangement works, identify the remaining inconvenience rather than discarding every decision. Floor Planner supports AI editing of an uploaded plan, allowing you to request a focused alternative. You might explore more convenient storage near the cleanup area while retaining specified furniture and fixed features. Give the floor planner a clear purpose, then compare the result with the earlier version. Examine what changes nearby. Easier access to plates is less useful if it makes opening an appliance awkward. Keep the previous proposal available so you can explain why one version works better. A revision should address the problem you named, not just offer a change of scenery.
Use Manual Editing to Clarify the Details
The floor plan editor supports manual refinement as the main decisions become clearer. Perhaps a piece of furniture needs repositioning, or the connection to the dining area needs closer attention. Use the floor planner to make those relationships easier to discuss with everyone who regularly uses the room. Record which dimensions are confirmed and which still need measurement or professional input. This makes conversations with suppliers more specific. Instead of explaining that something feels vaguely wrong, you can identify the movement or access that needs improvement. Keep the purpose of the layout visible while reviewing finishes, so an attractive material choice does not quietly override a practical decision you already resolved.
Prepare a Clearer Handoff
Convert an Image When Further Drafting Requires It
Renovations often begin with an old plan image or scan. Check whether it reflects the current kitchen, and confirm key dimensions before relying on it. If the next person needs DWG for further drafting, the image-to-DWG tool offers a conversion route. Review scale, boundaries, and any details that were unclear in the source. This can connect your floor planner concept with a wider CAD workflow. Conversion does not verify the original drawing. Keep the source available and explain what remains uncertain, especially when the next stage involves custom furniture. Choose a file format because it supports a real next task.
Settle the Layout Before Placing Orders
Before committing, use the floor plan to walk through a typical meal from prep to cleanup. Do the movements make sense together? Can people reach what they need without continually interrupting one another? Confirm dimensions and relevant technical constraints with appropriate professionals before changing services or building elements. Floor Planner connects generation, AI editing, manual refinement, and image or CAD conversion, helping the design develop as questions become clearer. Give finishes the attention they deserve, while keeping daily use in view. A kitchen feels more satisfying when its practical decisions are as convincing as its cabinet fronts, and opening the dishwasher no longer makes everyone else reconsider their evening route.
Recommended Articles
We hope this guide helps you use a floor planner to create a functional, well-organized kitchen that makes everyday cooking easier. Explore our recommended articles on interior design, space planning, home renovation, and AI-powered design tools.