


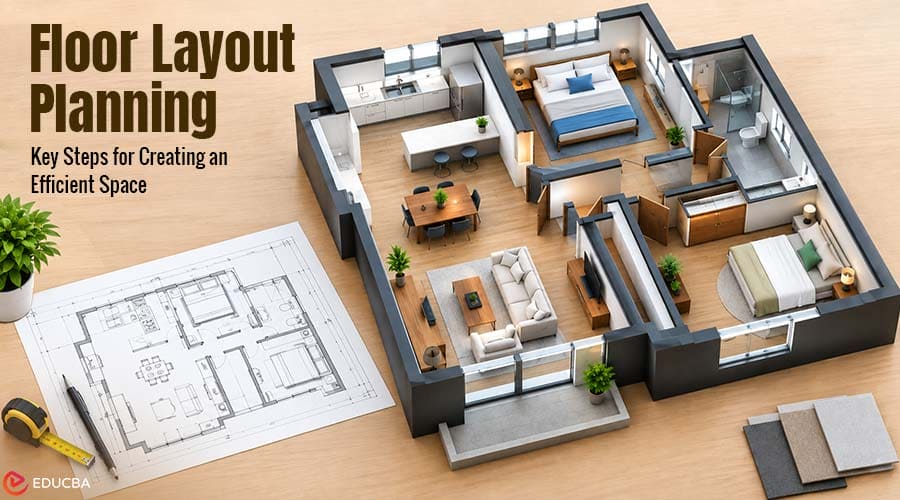
A well-planned space often starts long before you move furniture or begin construction. Whether you are arranging a home office, classroom, studio, retail space, or living area, the layout affects how people use the room every day. Many planning problems start when you begin too late. People often buy furniture before checking measurements, place work areas without considering movement, or add storage wherever there happens to be an empty corner. Floor layout planning gives you a chance to consider the entire space before making these decisions.
Key Steps for Effective Floor Layout Planning
1. Define the Purpose of the Space
Before working on a floor layout, start with a simple question: what does this space need to do? A room designed for focused work will have different requirements from a classroom or retail space. A family living area may need flexible seating and open circulation, while a studio might require dedicated areas for equipment and storage.
List the main activities that will take place in the room, such as working, studying, meeting, storing equipment, receiving visitors, or moving between different activity areas. Once the purpose is clear, it becomes easier to decide which parts of the room need the most space.
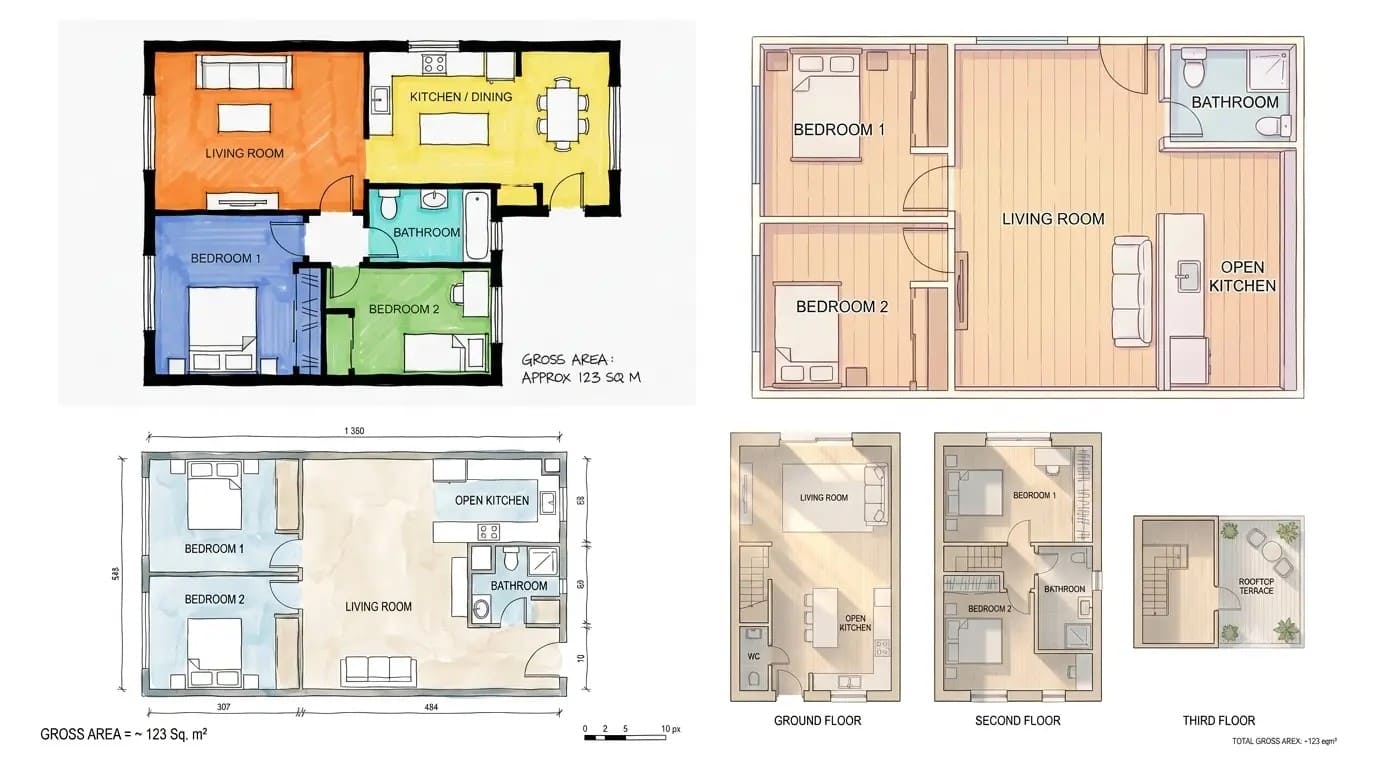
Image Source: Floor Plan AI
2. Measure the Room Before Creating a Floor Plan
Accurate measurements are the foundation of a useful layout. Start with the length and width of the room, then note features that cannot easily be moved. Doors, windows, built-in cabinets, columns, radiators, and other fixed elements can all affect where furniture or equipment can go. Also consider how doors open and how much clearance they need.
Even a simple measurement sketch can reveal limitations that are easy to overlook in an empty room. A desk may technically fit against a wall but leave too little room for a chair. A storage cabinet might block part of a window or create a narrow walkway. The more accurate the starting measurements are, the easier it is to create a floor plan that works in practice.
3. Create a First Floor Plan From Your Requirements
Once you have the room dimensions and a clear idea of how the space will be used, you can begin testing possible arrangements. An online AI floor plan generator can provide a useful starting point when you want to turn basic room information and functional requirements into an initial layout. Instead of beginning with an empty canvas, you can use a first version to explore how different areas might fit together.
The first layout should be treated as a draft rather than a final answer. You may notice that the workspace needs more room, storage is taking up too much floor area, or the main walking path feels too narrow. Identifying those issues early is one of the main advantages of planning before making changes to the actual room.
4. Divide the Layout Into Functional Zones
A useful floor plan does more than show where individual pieces of furniture should go. It organizes the space around the activities that happen there. A home office might include a main work area, storage zone, meeting corner, and circulation space. A classroom may need teaching space, student seating, storage, and room for movement.
In a small retail space, the entrance, display areas, service counter, and storage must work together. Once you identify the main zones, you can place individual furniture and equipment within them. This approach often produces a more practical layout than placing items one at a time without considering the room’s overall structure.
5. Check Movement and Circulation
A room can contain all the required furniture and still be uncomfortable to use. Look at the floor plan and consider how people will move through the space. Can someone enter and leave easily? Is there enough room to walk around a desk or table? Will frequently used areas become blocked when someone is sitting or working nearby?
Pay particular attention to entrances, major furniture, and shared equipment. A clear circulation path can make a relatively small room feel more organized. Even a large space can become inconvenient if furniture creates unnecessary obstacles.
6. Compare Different Layouts
The first arrangement is rarely the only option. Moving a desk to another wall, changing a table’s direction, or grouping storage differently can significantly change how a room works. Creating two or three versions makes those differences easier to compare.
One layout may provide more open space, while another offers better storage. A third option might improve natural light or create a clearer route through the room. Comparing alternatives also helps separate personal preference from practical requirements. A layout may look appealing at first but become less useful when you consider everyday activities.
7. Test the Layout Against Everyday Use
A floor plan should support what people actually do in the room. Imagine a typical day and mentally walk through the main activities. Where do you enter? Where do you place your belongings? What do you need to reach most often? Where might people gather? Which areas need to remain clear?
This simple exercise often reveals weaknesses that are not obvious when you look only at measurements. If a layout makes everyday tasks easier, it is probably moving in the right direction. If you find yourself imagining constant movement around furniture or repeated rearranging, it may be worth testing another version.
8. Use the Floor Plan as a Starting Point
A floor plan does not need to resolve every design decision at once. Its primary purpose is to provide a clear view of the available space before committing to furniture, equipment, or structural changes. Effective floor layout planning helps compare ideas, identify potential problems, and understand how the room can support its intended activities.
Start with the purpose of the room, measure carefully, create an initial floor plan, and test how people will move through the space. By the time you begin making real changes, you will have a much clearer understanding of what the room can support.
Recommended Articles
We hope this practical guide to floor layout planning helps you create functional and well-organized spaces. Check out these recommended articles for more insights and strategies to improve your space planning and design process.